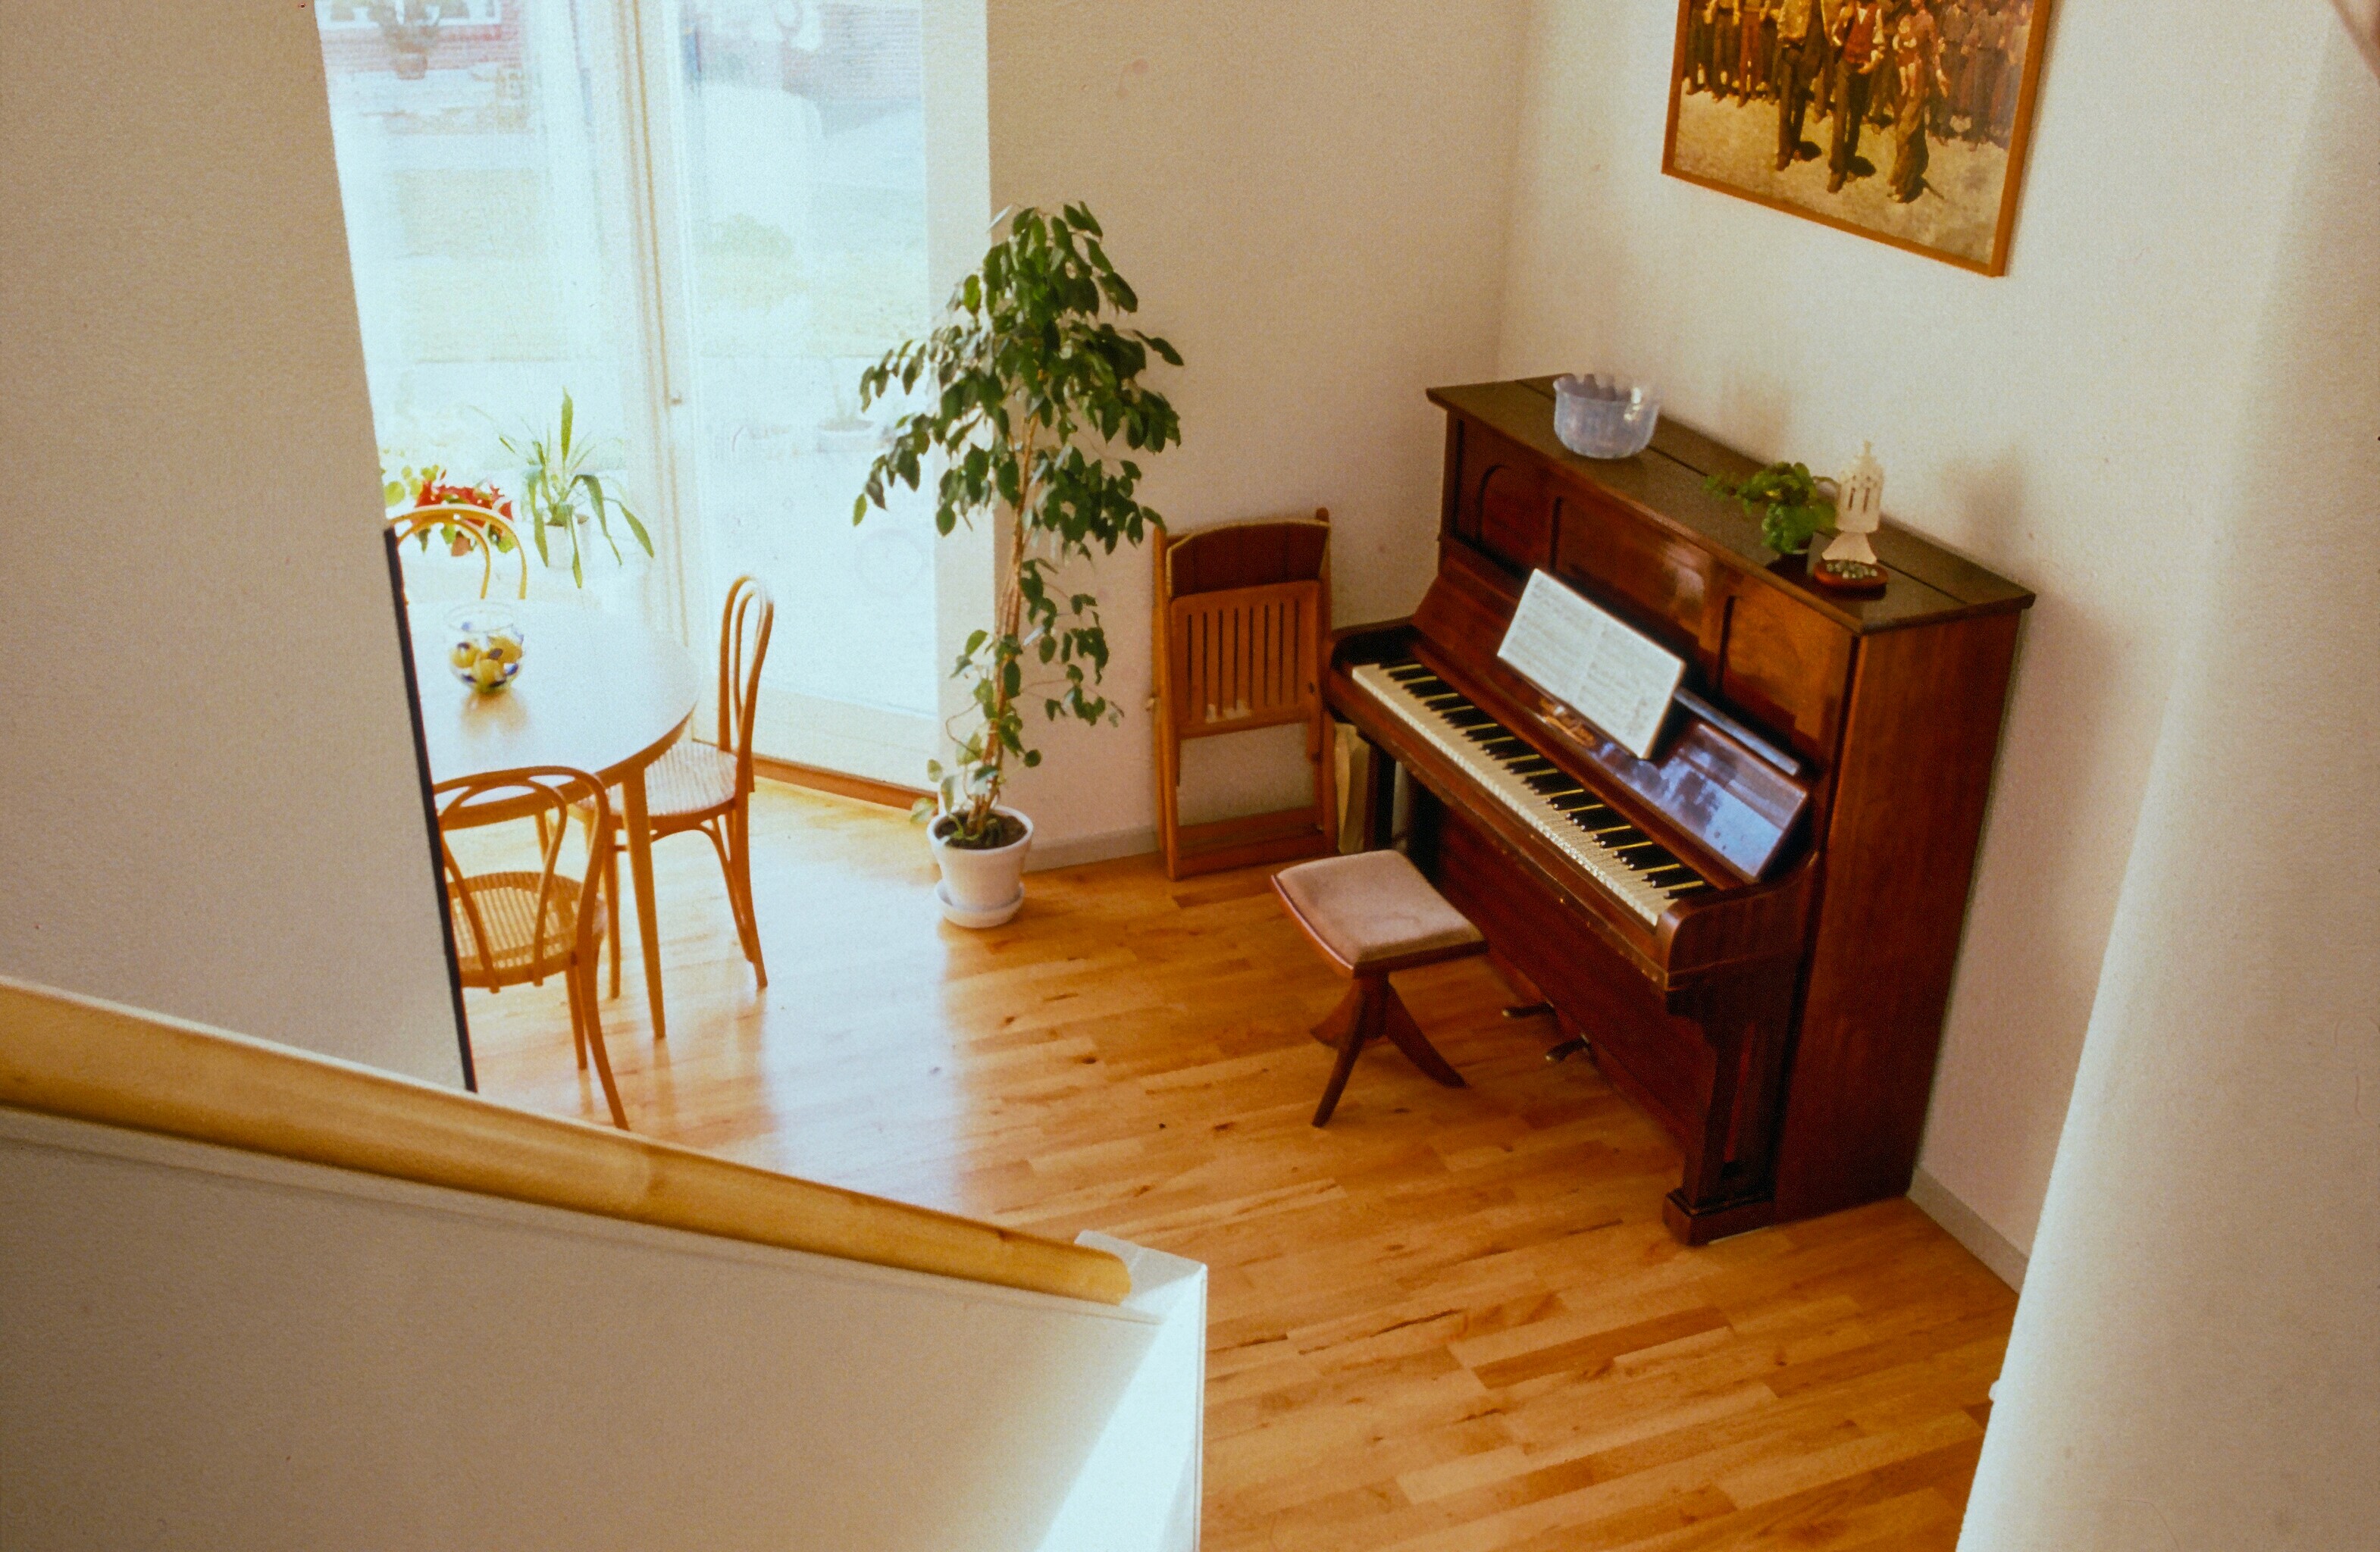

Cooperative Housing ”Noah’s Ark” in Vejle
1991
Collective Housing
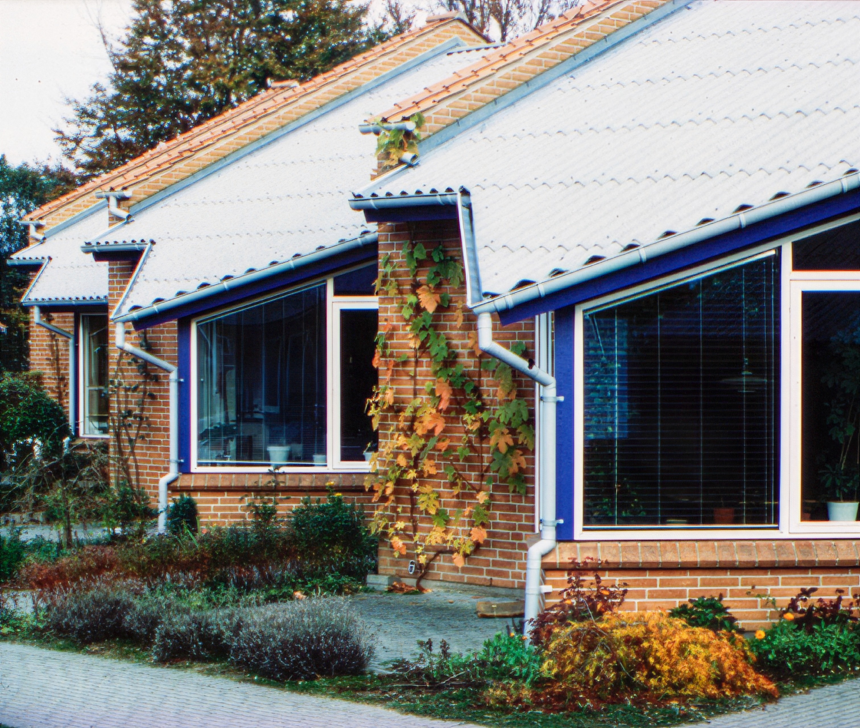
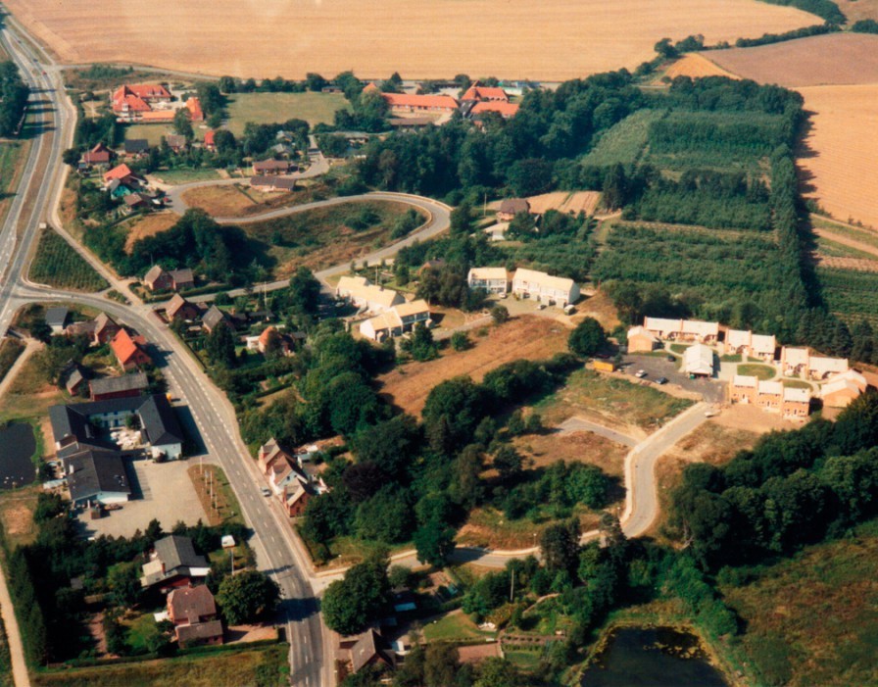

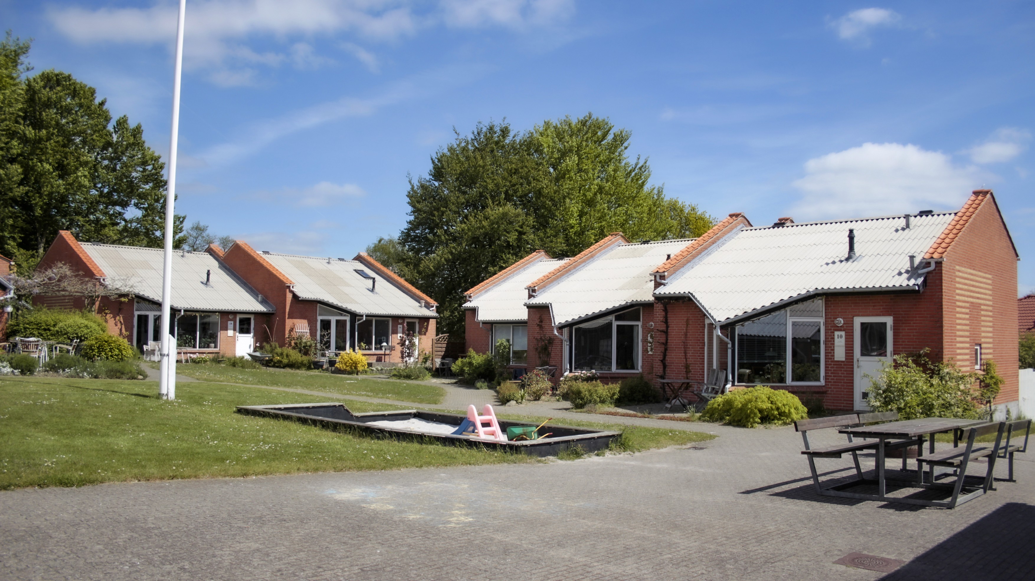
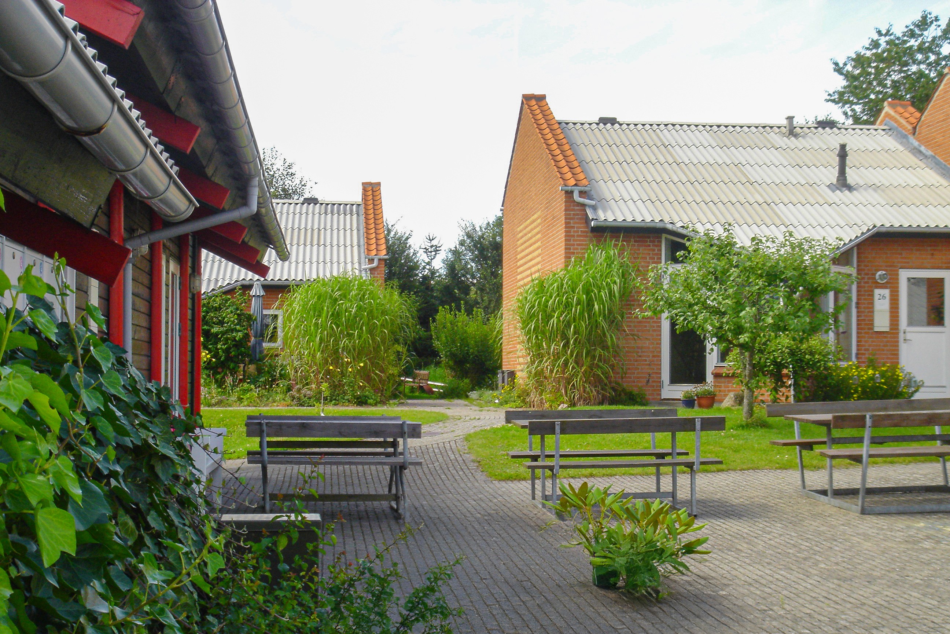
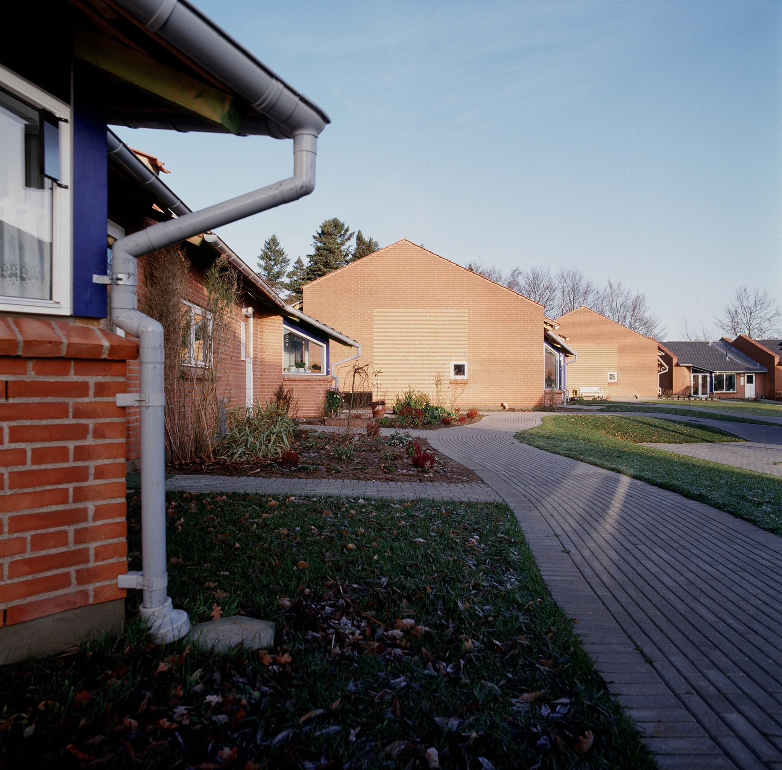
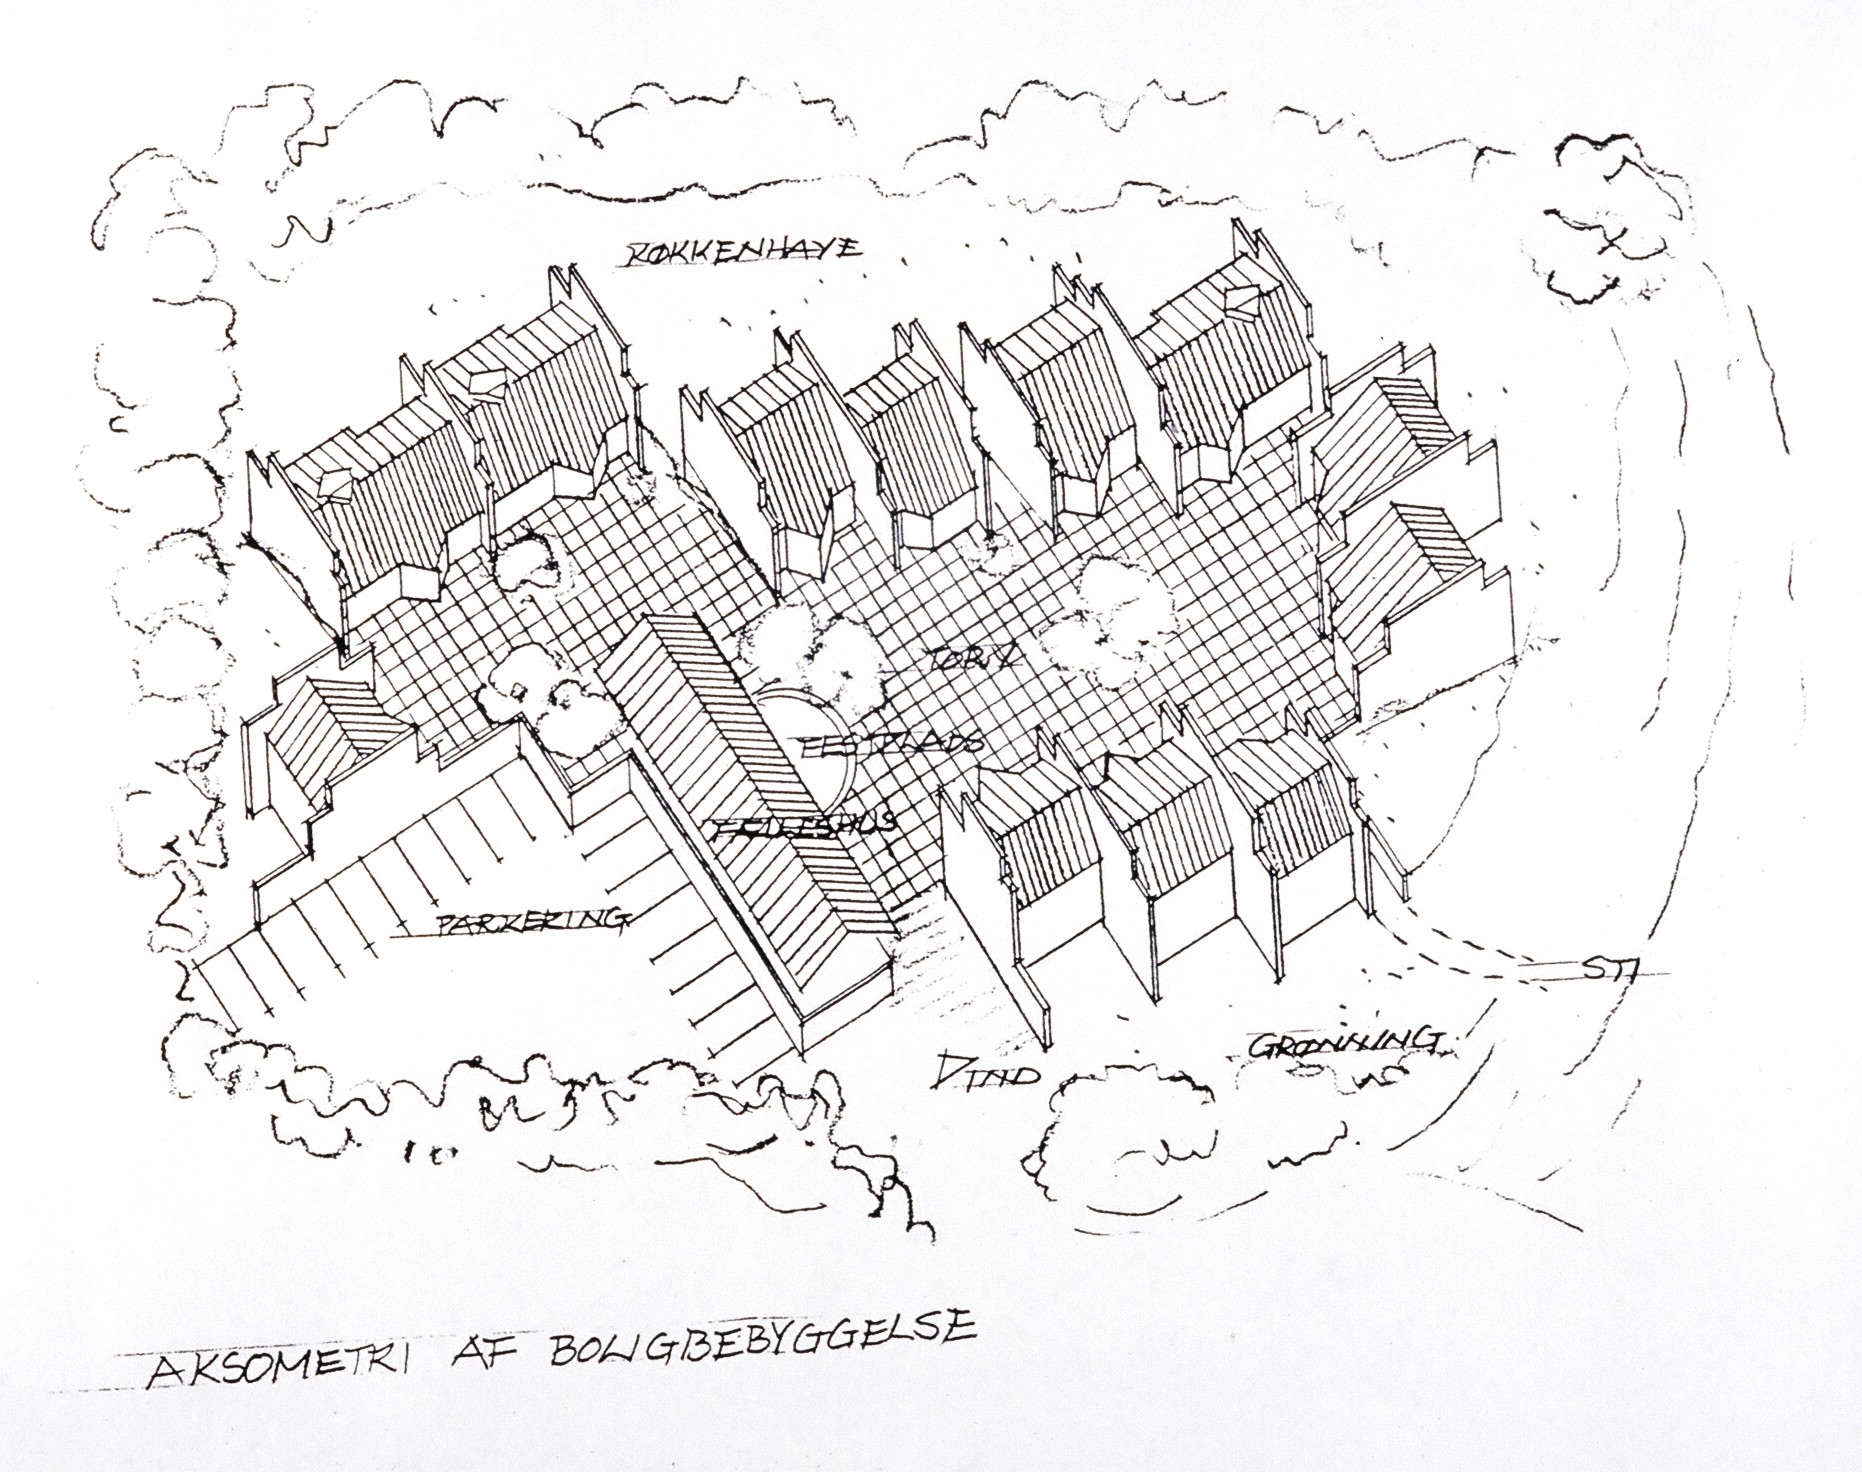
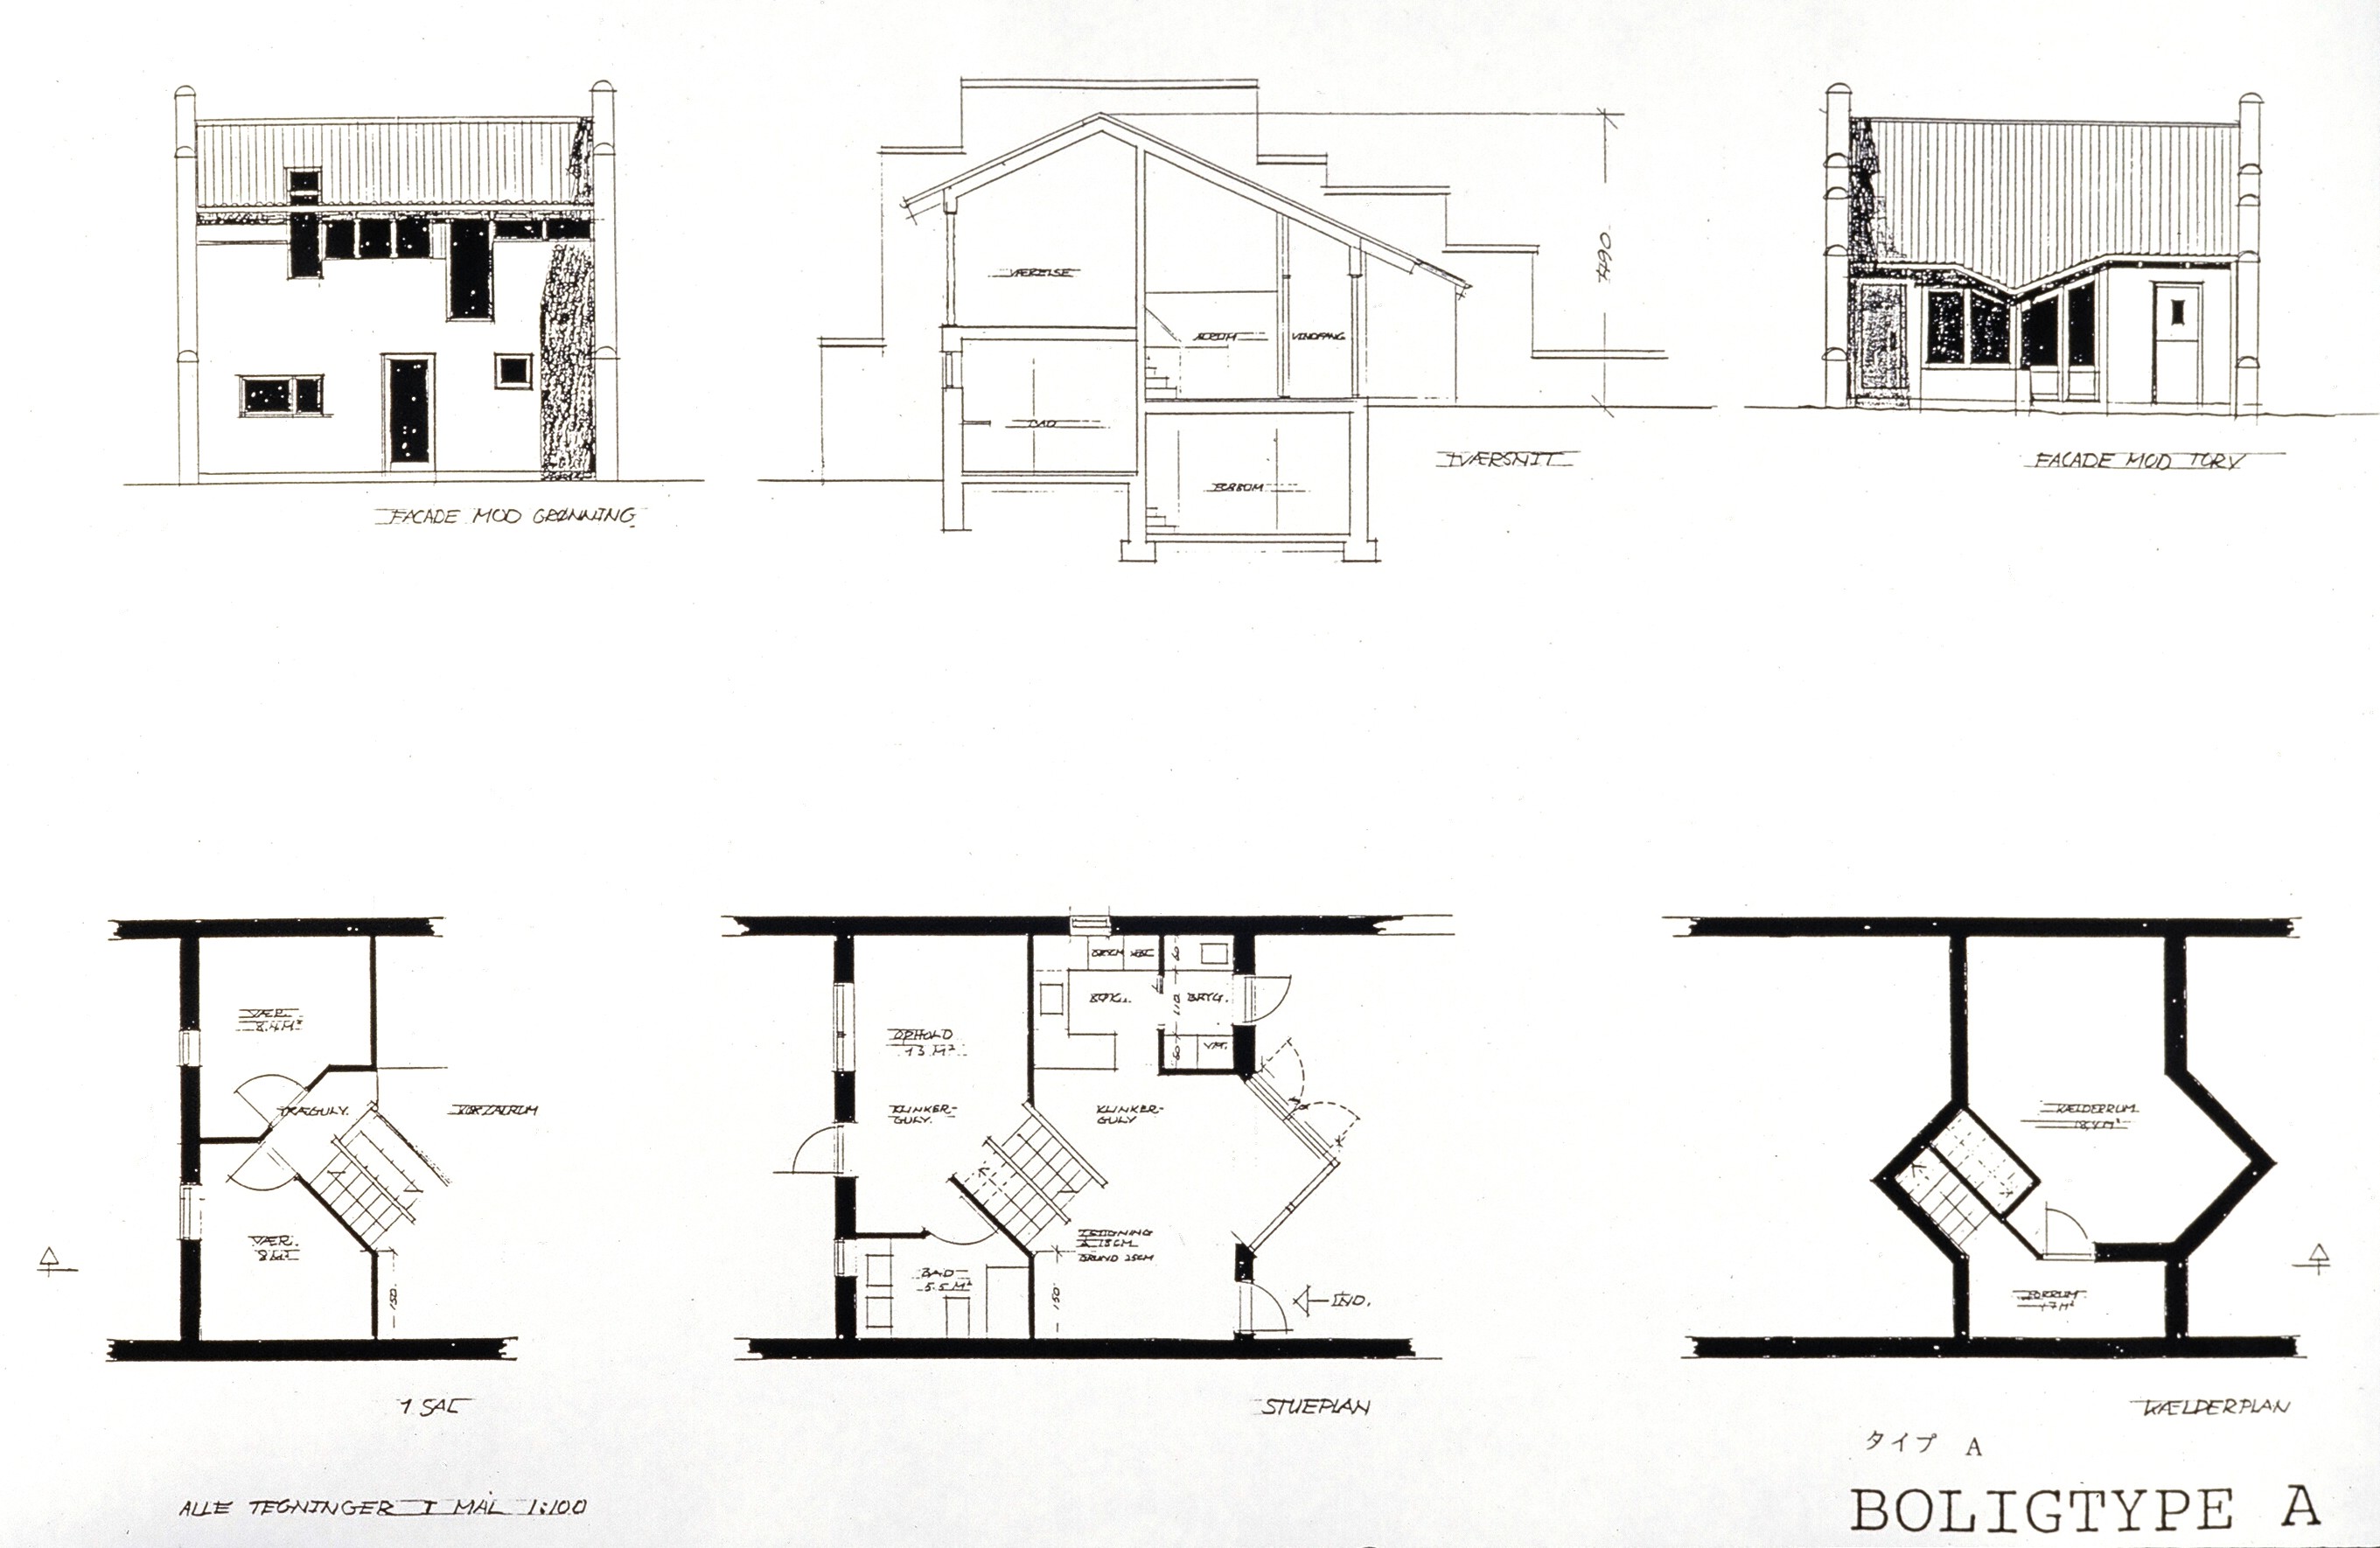


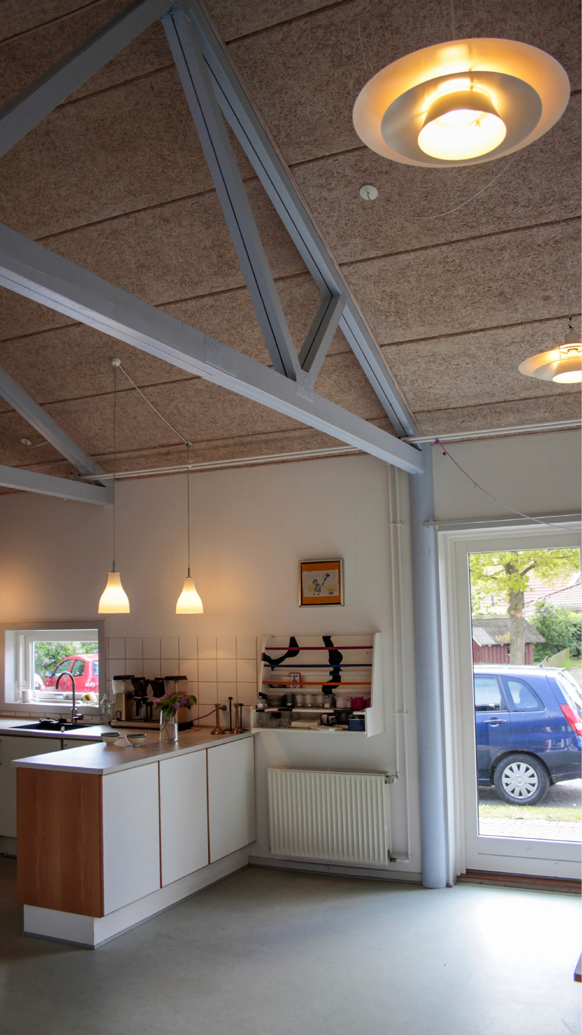

This terrace housing project was from the very beginning designed in cooperation between coming residents and the architect. It consists of 12 units and common house. This approach has resulted in an remarkably low turnover of only 4 homes in 16 years. The house consists of a basement, 1st floor, mezzanine and a 2nd floor. The average unit size is 120㎡.
Ownership structure: Cooperative housing scheme
Site area: 6,300 m²
Unit size: 107–140 m² (net floor area per dwelling)
Composition: 12 dwelling units + one common house